

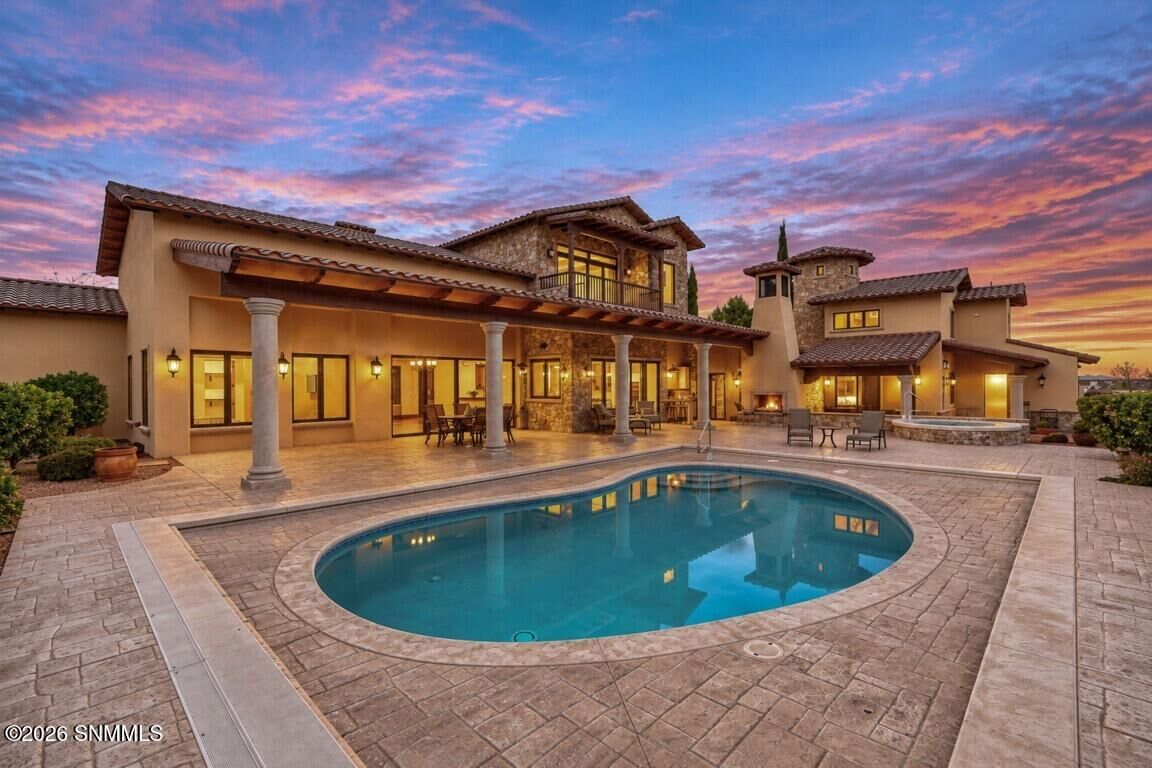
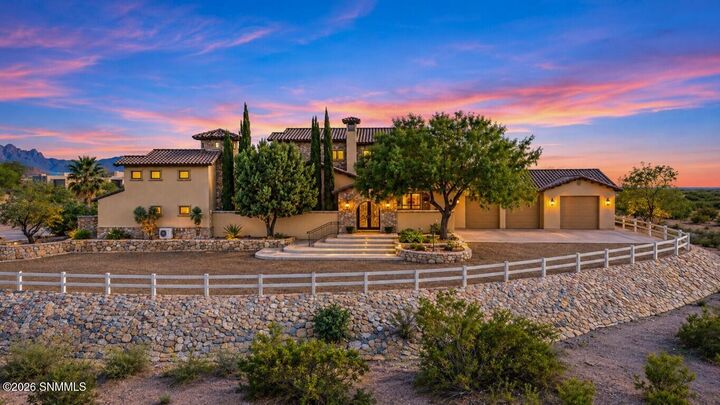
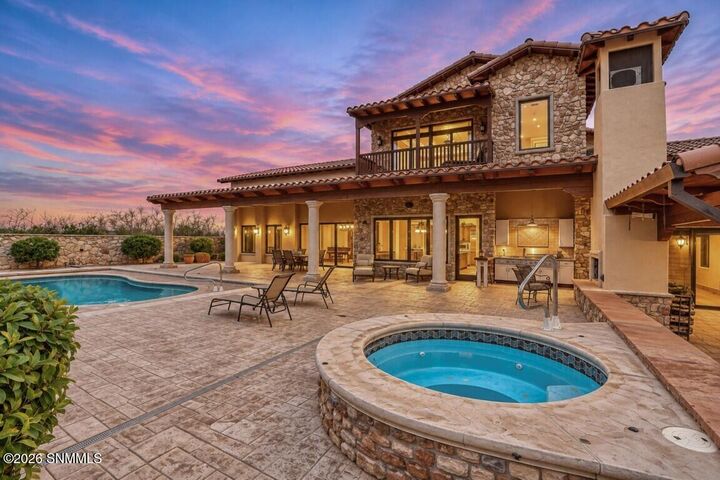
Listing Courtesy of: LAS CRUCES as distributed by MLS GRID / Listed By: Marci Dickerson, Better Homes And Gardens Real Estate Steinborn & Associates
7165 Lake Lucero Loop Las Cruces, NM 88011
Active (312 Days)
$990,000 (USD)
MLS #:
2603482
2603482
Lot Size
1.31 acres
1.31 acres
Type
Single-Family Home
Single-Family Home
Year Built
2008
2008
Style
See Public Info
See Public Info
Views
View Mountains, View Valley
View Mountains, View Valley
County
Doña Ana County
Doña Ana County
Listed By
Marci Dickerson, Better Homes And Gardens Real Estate Steinborn & Associates
Source
LAS CRUCES
Last checked Nov 15 2026 at 11:07 PM GMT+0000
LAS CRUCES
Last checked Nov 15 2026 at 11:07 PM GMT+0000
Bathroom Details
- Full Bathrooms: 3
- Half Bathrooms: 2
Interior Features
- Dryer
- Washer
- Water Softener-Own
- Clerestory Windows
- Central Vacuum
- Hot Tub
- Open Floorplan
Kitchen
- Breakfast Bar
- Built-In Dishwasher
- Garbage Disposal
- Gas Cooktop
- Granite Counters
- Island
- Microwave Oven
- Pantry
- Tile Floor
- Built-In Oven/Range
- Eating Area
- Refrigerator
- Wood Cabinets
- Custom Built Cabinets
- Wine Storage
- Double Oven
- Downdraft Vent
- Prep Sink
- Warming Drawer
Subdivision
- Organ Mesa Ranch Sub Phase 3
Property Features
- Fireplace: 5
- Foundation: Slab
Heating and Cooling
- Forced Air
- Fireplace(s)
- Radiant Floor
- Wood
- Gas Available
- Propane Owned
- Central Air
Pool Information
- Hot Tub
- In Ground
Exterior Features
- Roof: Pitched
- Roof: Tile
Utility Information
- Utilities: El Paso Electric, Propane
- Sewer: Septic Tank
- Energy: No
Parking
- Garage Door Opener
Stories
- Two
Living Area
- 4,773 sqft
Location
Estimated Monthly Mortgage Payment
*Based on Fixed Interest Rate withe a 30 year term, principal and interest only
Listing price
Down payment
%
Interest rate
%Mortgage calculator estimates are provided by Better Homes and Gardens Real Estate LLC and are intended for information use only. Your payments may be higher or lower and all loans are subject to credit approval.
Disclaimer: Copyright 2026 Las Cruces MLS. All rights reserved. This information is deemed reliable, but not guaranteed. The information being provided is for consumers’ personal, non-commercial use and may not be used for any purpose other than to identify prospective properties consumers may be interested in purchasing. Data last updated 11/15/26 15:07
Based on information submitted to the MLS GRID as of 11/15/2026 23:07. All data is obtained from various sources and may not have been verified by broker or MLS GRID. Supplied Open House Information is subject to change without notice. All information should be independently reviewed and verified for accuracy. Properties may or may not be listed by the office/agent presenting the information.


Description